
Model N1 Ergonomic Theater Recliner with Lumbar Support
Model N1 pairs a compact, quietly distinctive arm profile with the 'Signature Support' backrest to deliver ergonomic support, ideal viewing posture, and efficient use of space in modern theater layouts.
Designed with Dr. Grant O’Neill, the backrest features targeted lumbar support, an integrated headrest for optimal viewing posture, and a dual cushion construction with high-resiliency foam for long-duration comfort.
inspiration
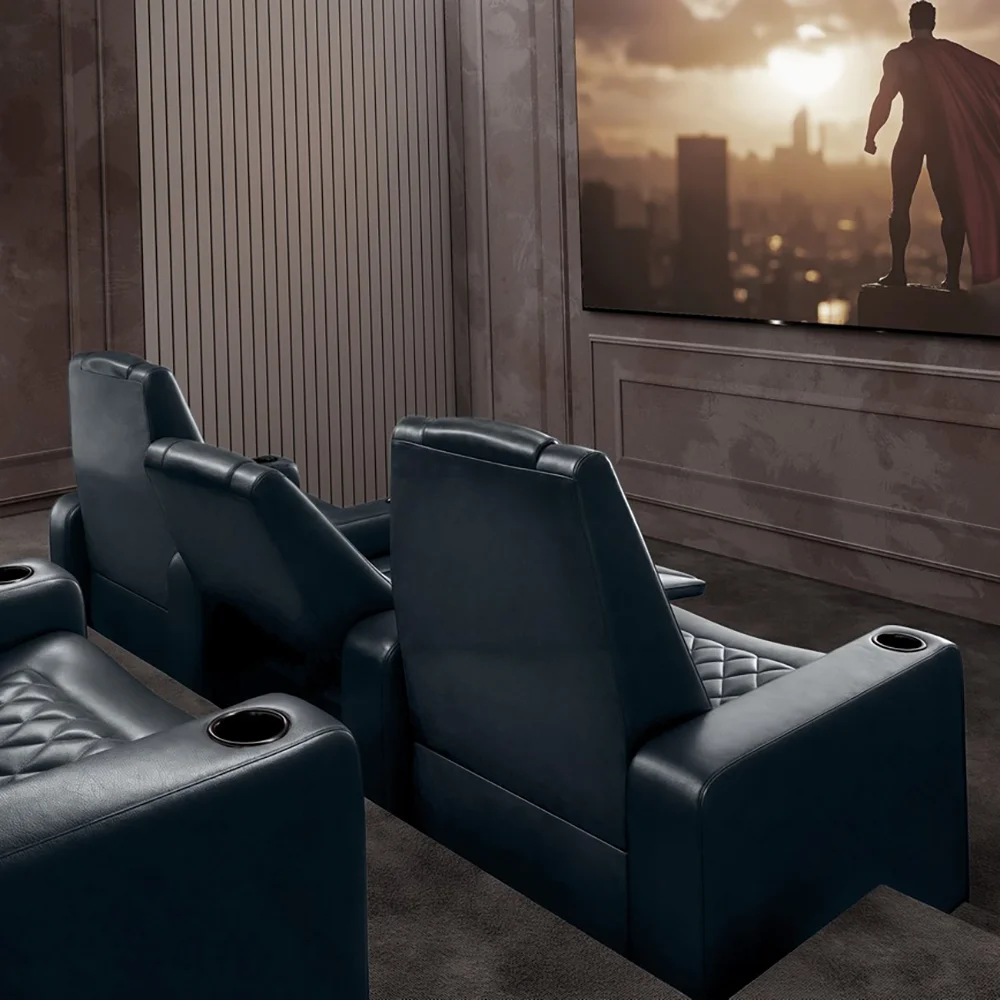
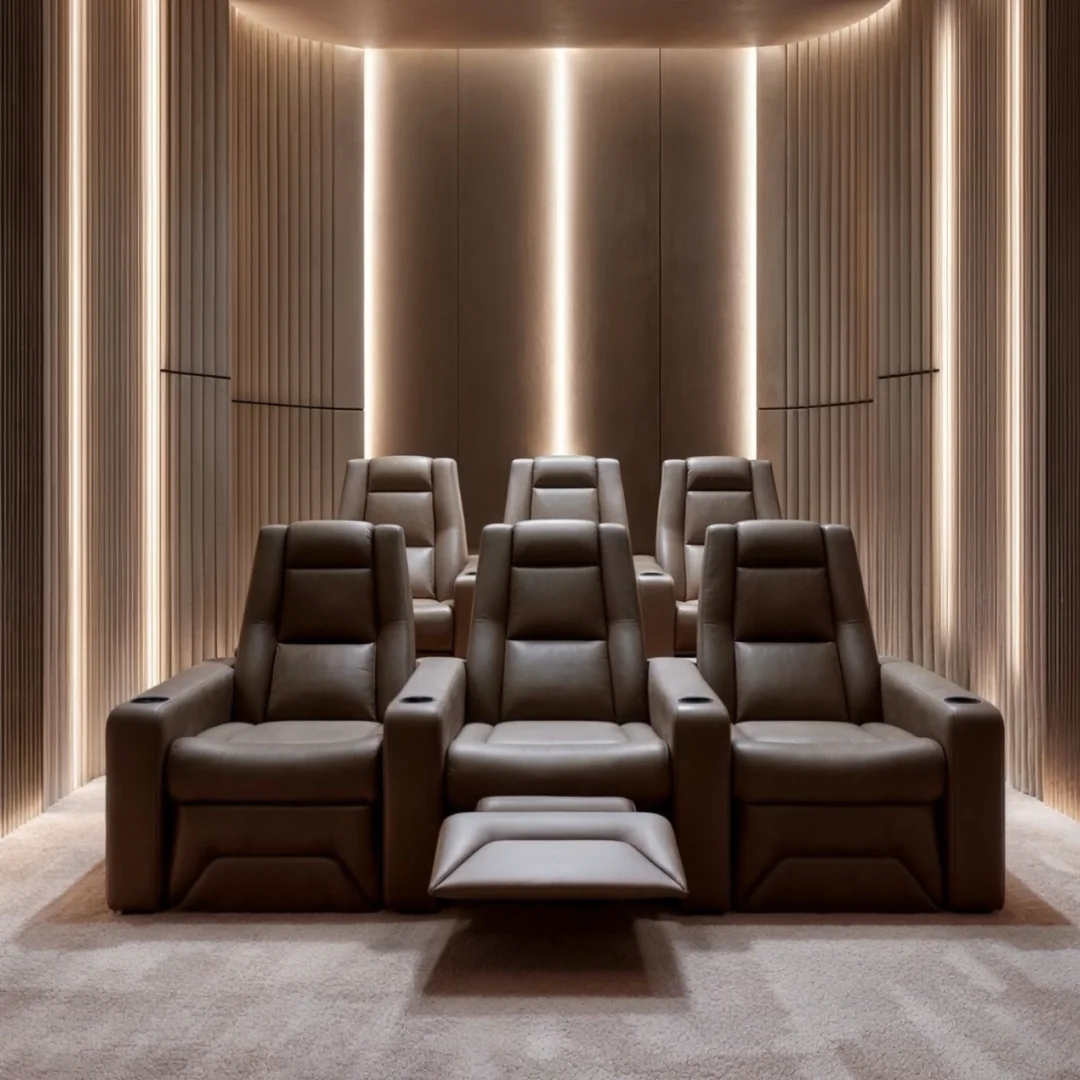
Visual inspiration showcasing Model N1 across a range of materials and color finishes.
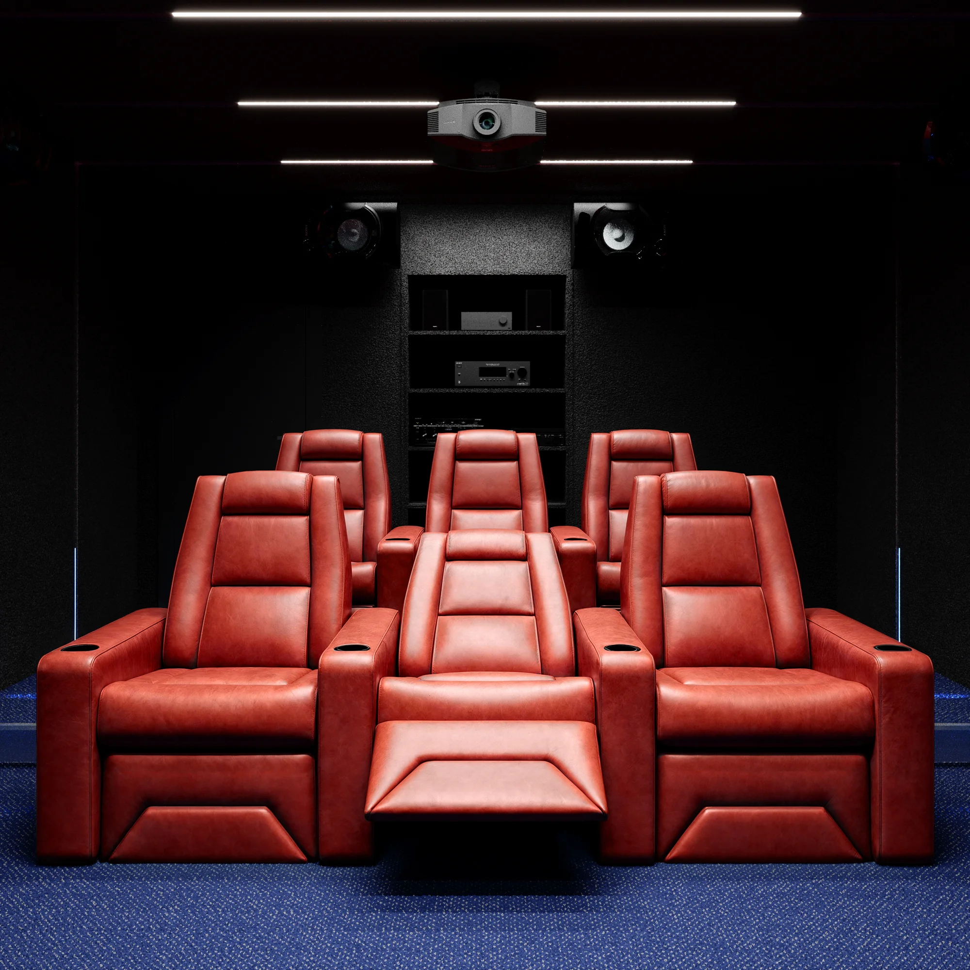
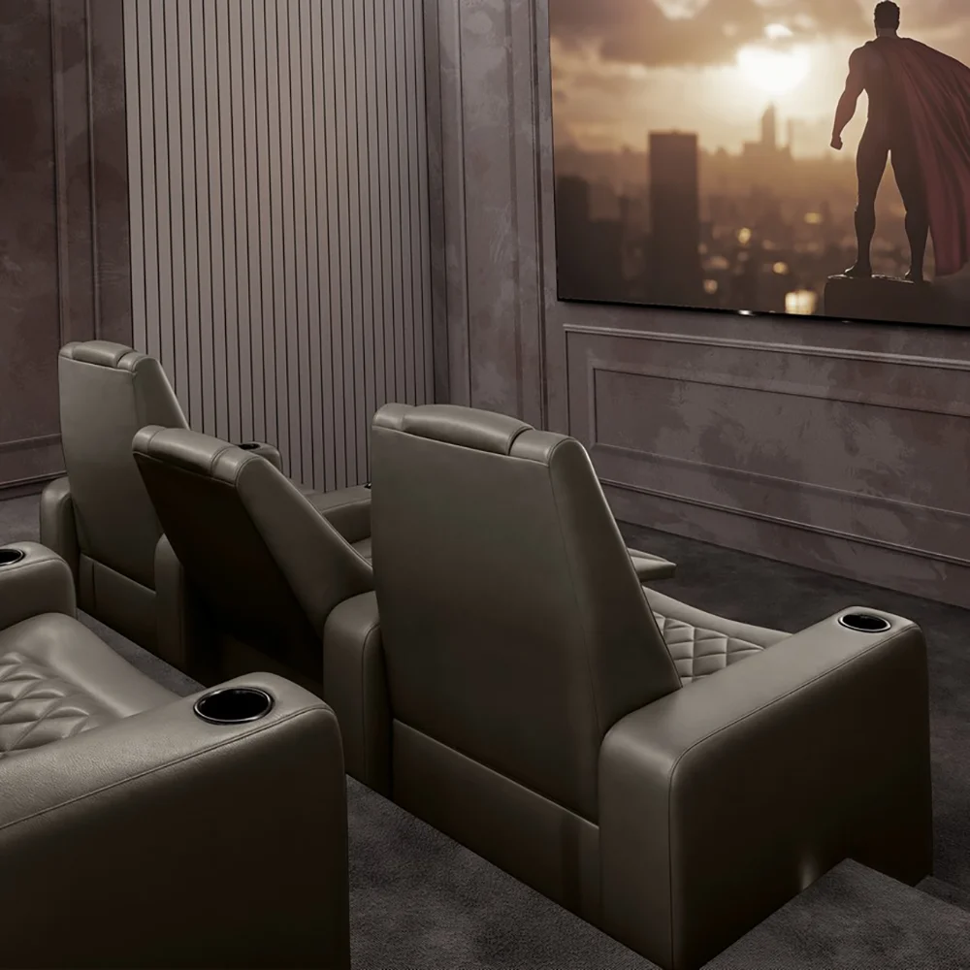
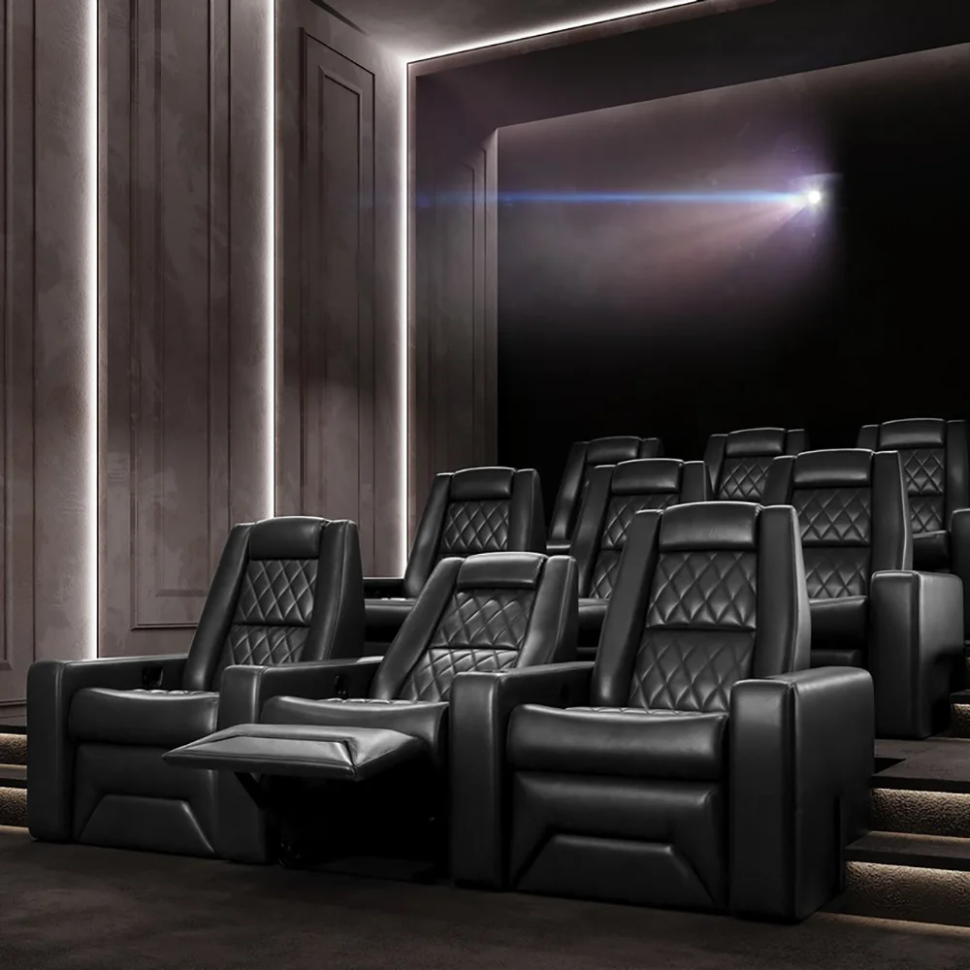

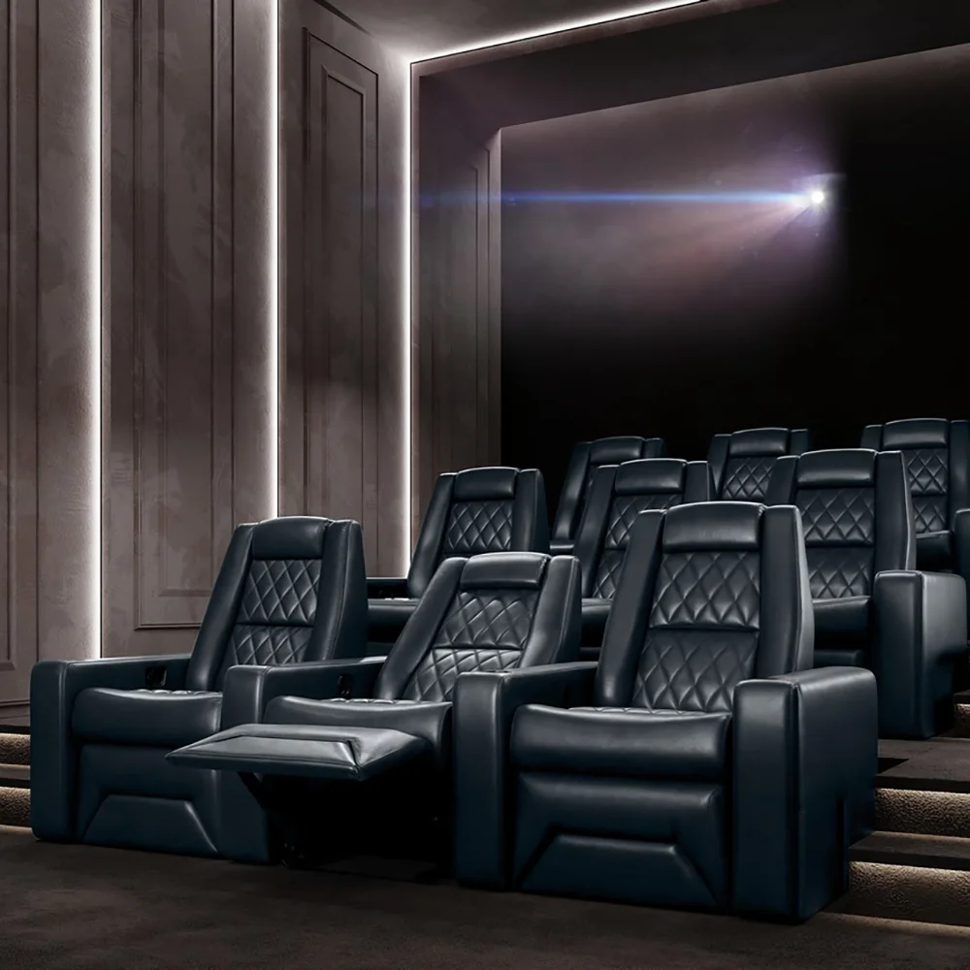
Specification Highlights
Model N1 is designed for layouts that prioritize both ergonomic support and efficient use of space. Its compact arm profile supports tighter aisle clearances, while the Signature Support backrest delivers long-duration comfort and proper viewing posture.
Signature Support backrest developed in collaboration with chiropractor Dr. Grant O’Neill
Dual cushion system with high-resiliency foam for balanced weight distribution
Strategically placed headrest designed to support ideal viewing posture
Compact, space-efficient arm profile ideal for limited aisle space
Design Review
Save this model to review later or include it as part of a project submission. Saved selections can be seen on the main menu and shared with our team for pricing, layout planning, and customization guidance.
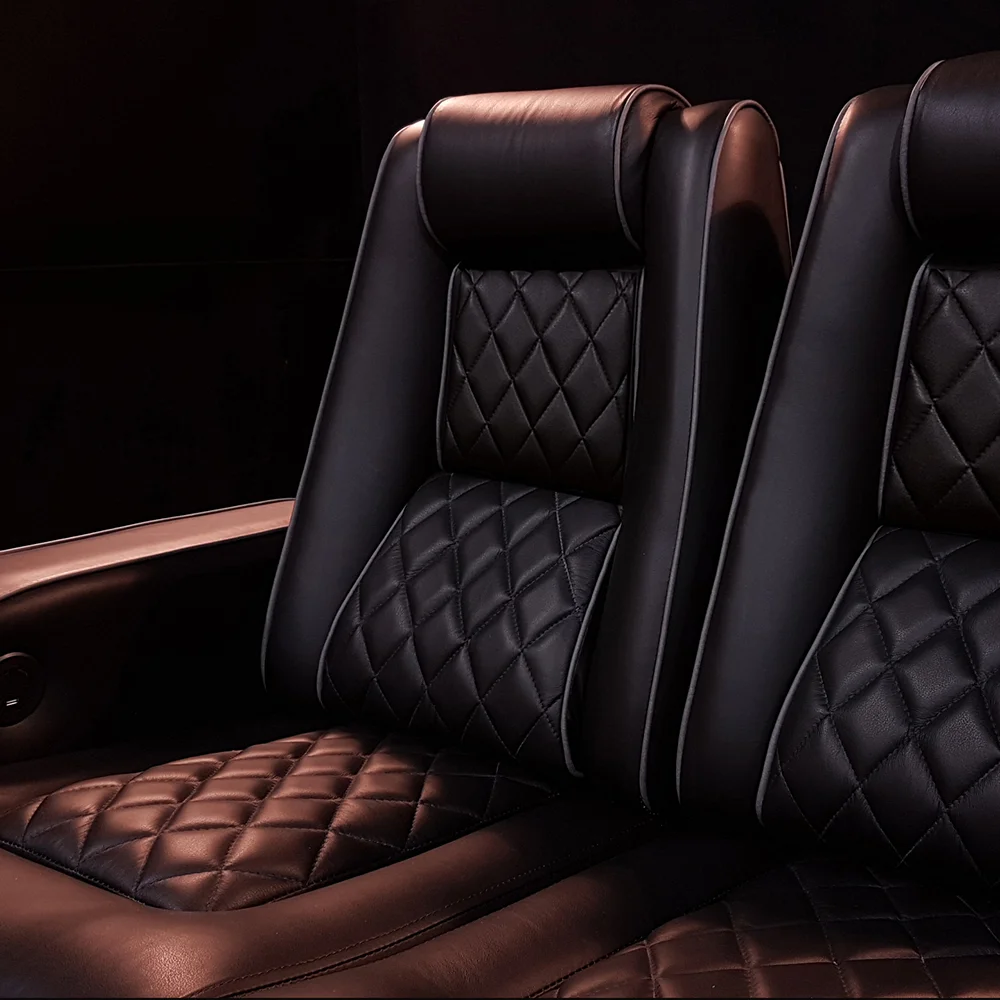
Trending Colors & Materials
Below are just some of our popular materials and colors. Model B3 can be specified in a wide range of Elite upholstery materials and colorways, including premium leathers, performance fabrics, and customer’s own material (COM).










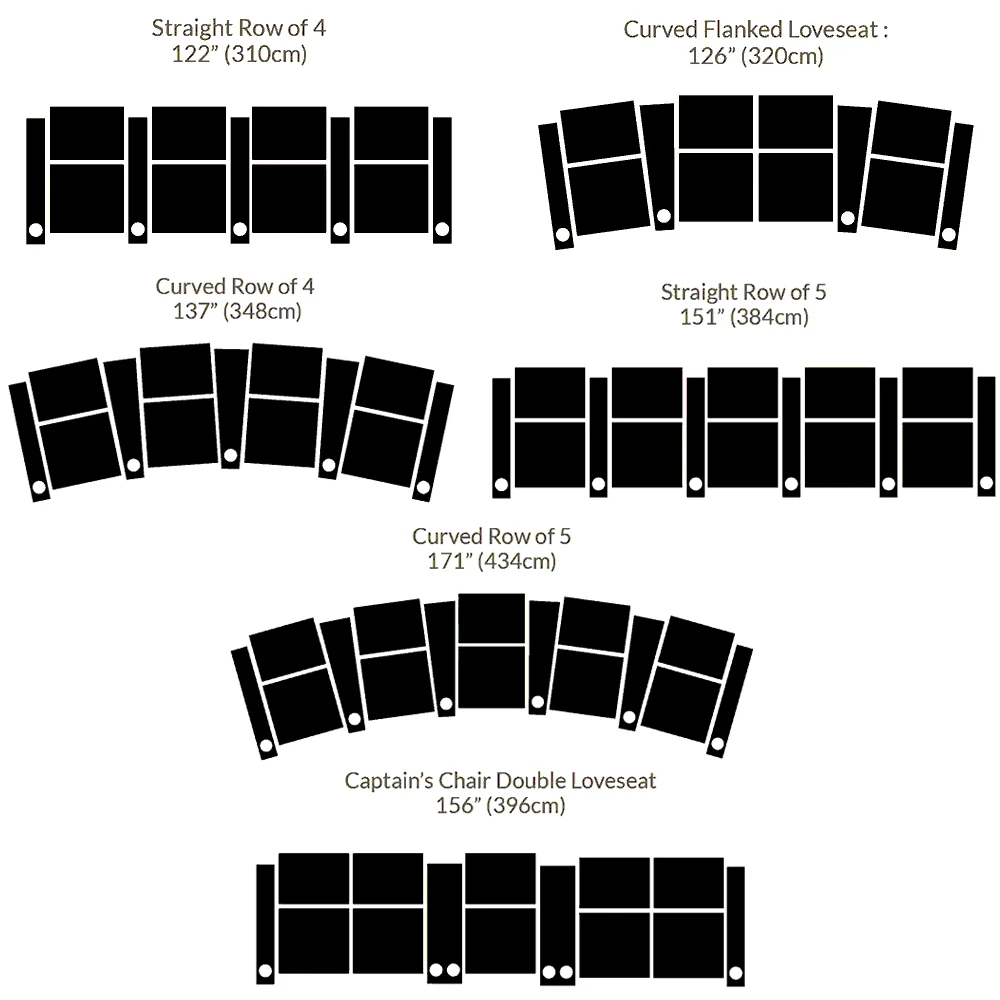
Layout Configurations
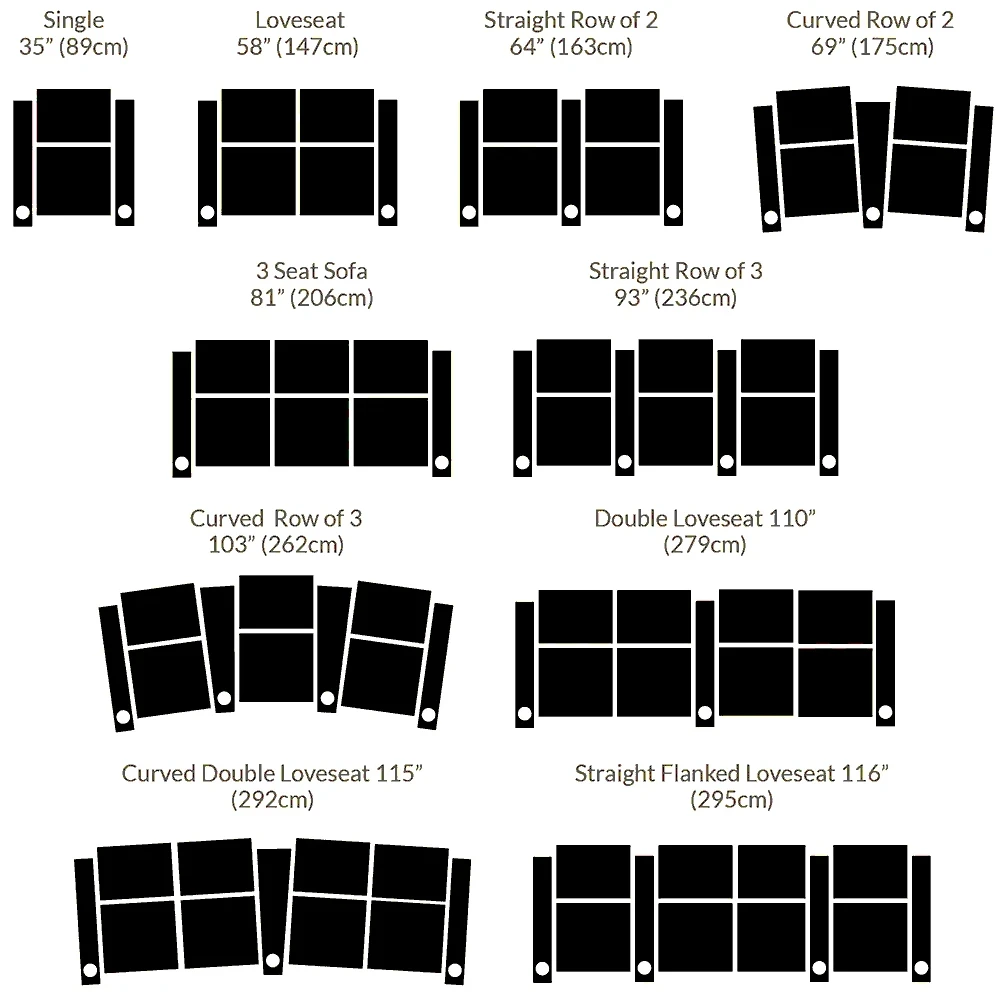
Recliners can be arranged in multiple configurations depending on room width, depth, and seating intent. These layouts support both individual and shared viewing while maintaining clear sightlines.
- Precise seat placement to ensure every viewer has a clear, unobstructed view of the screen.
- Calculated elevation for each row to maintain proper visibility and balance within the room.
- Strategic distance between rows for smooth circulation, ergonomic legroom, and a refined layout.
Expert Layout Guidance
Every Model D3 configuration can be reviewed by our design team to confirm aisle clearance, row spacing, and overall fit within your theater. Layout recommendations are provided as part of the specification process to ensure the configuration performs as intended in your space.
Optimized Sightlines — Clear views from every seat.
Accurate Riser Heights — Balanced elevation by row.
Comfortable Row Spacing — Proper clearance for legroom and aisle access.


Customize Model N1
Customize and visualize this model, or request project-specific pricing based on your selected options.