
Explore Luxury Theater Seating
Elite HTS designs and manufactures custom theater seating for residential and commercial cinemas, offered as recliners or front-row lounge configurations tailored to each project’s layout and comfort requirements.
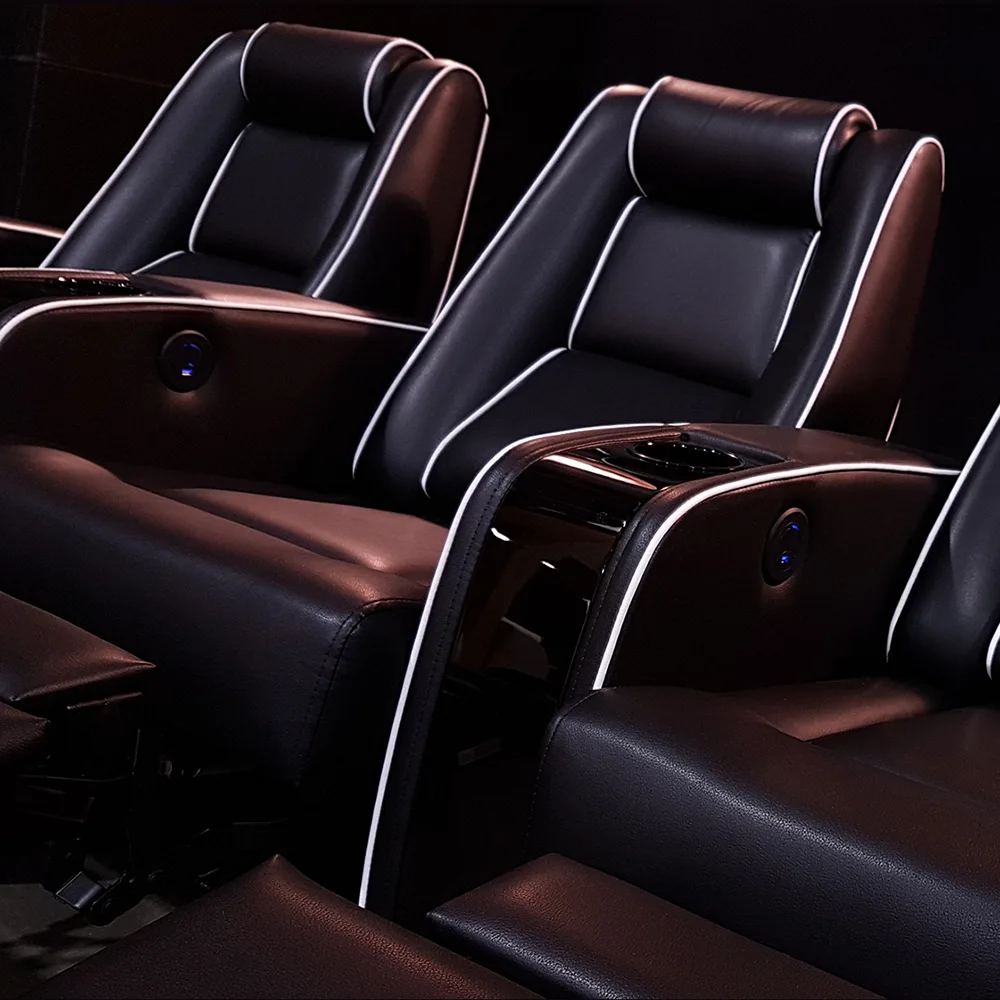
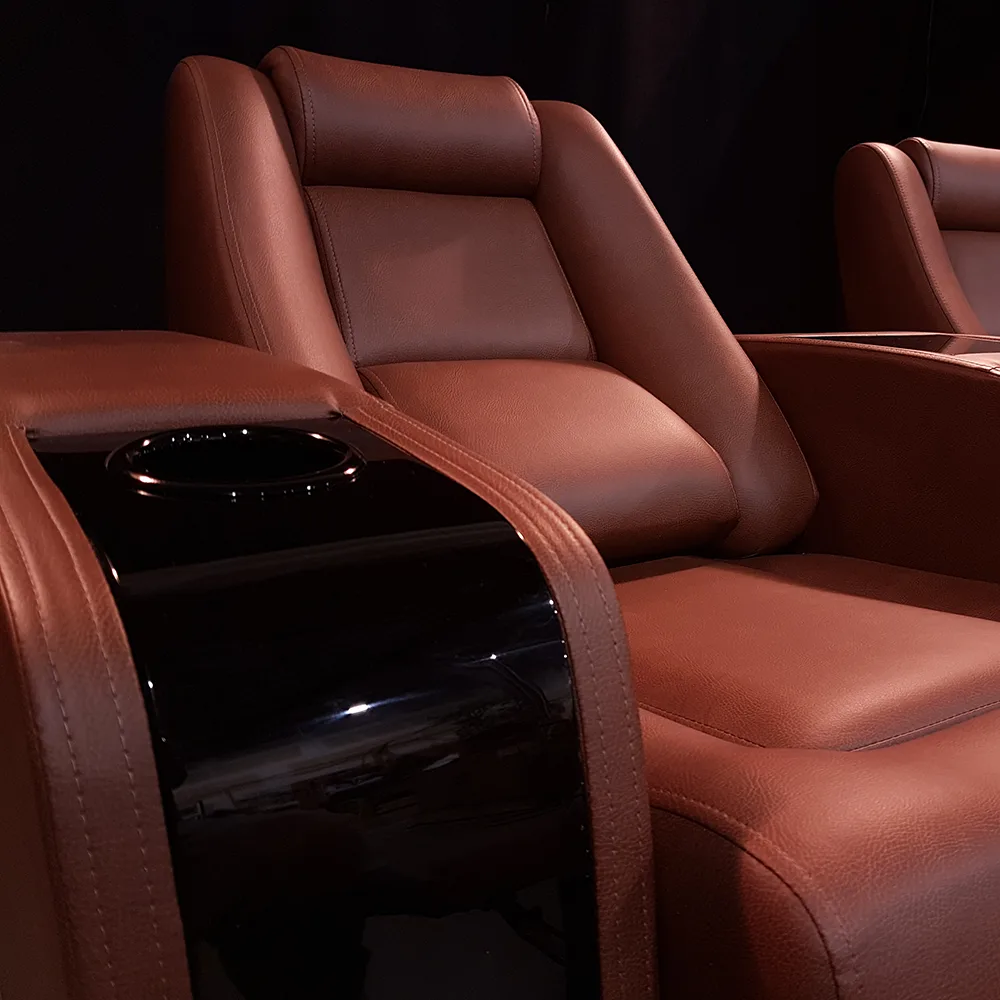
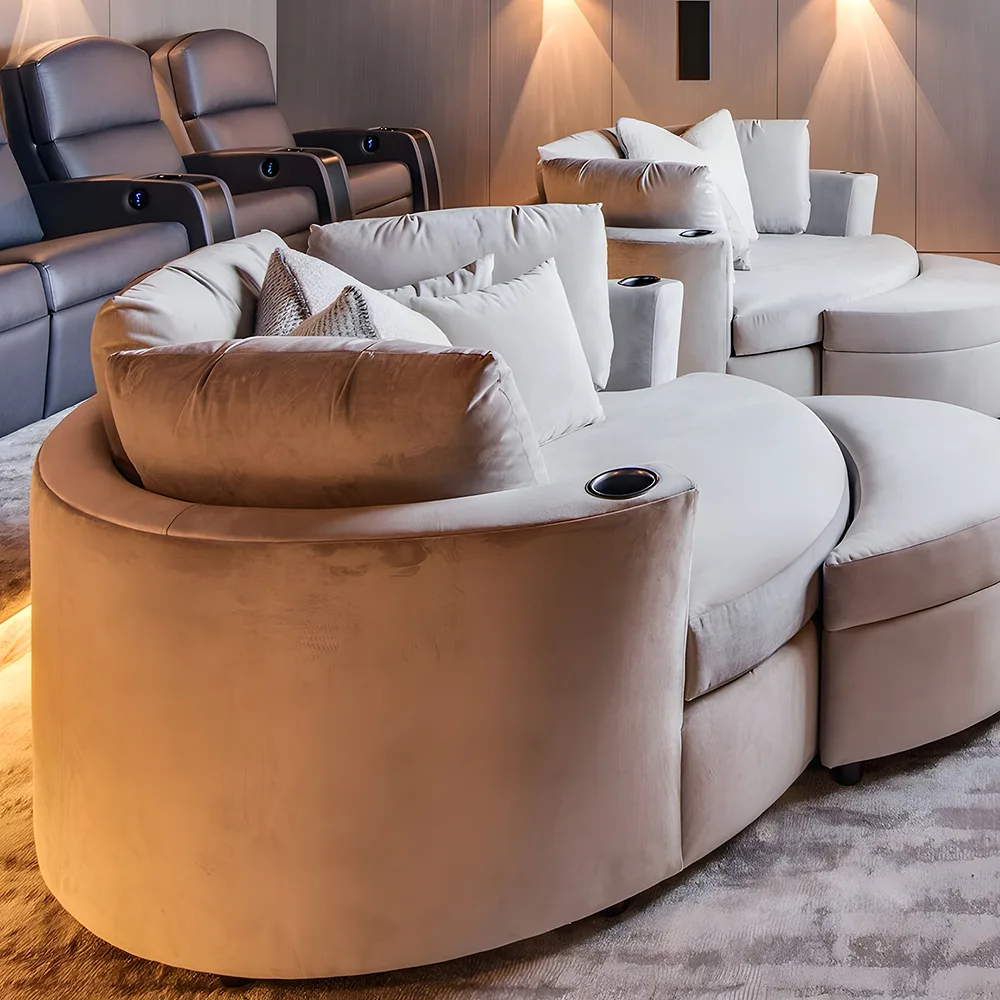
Seating Categories
Explore our seating offered as recliners or lounge-style configurations, each designed for different layouts and viewing experiences.
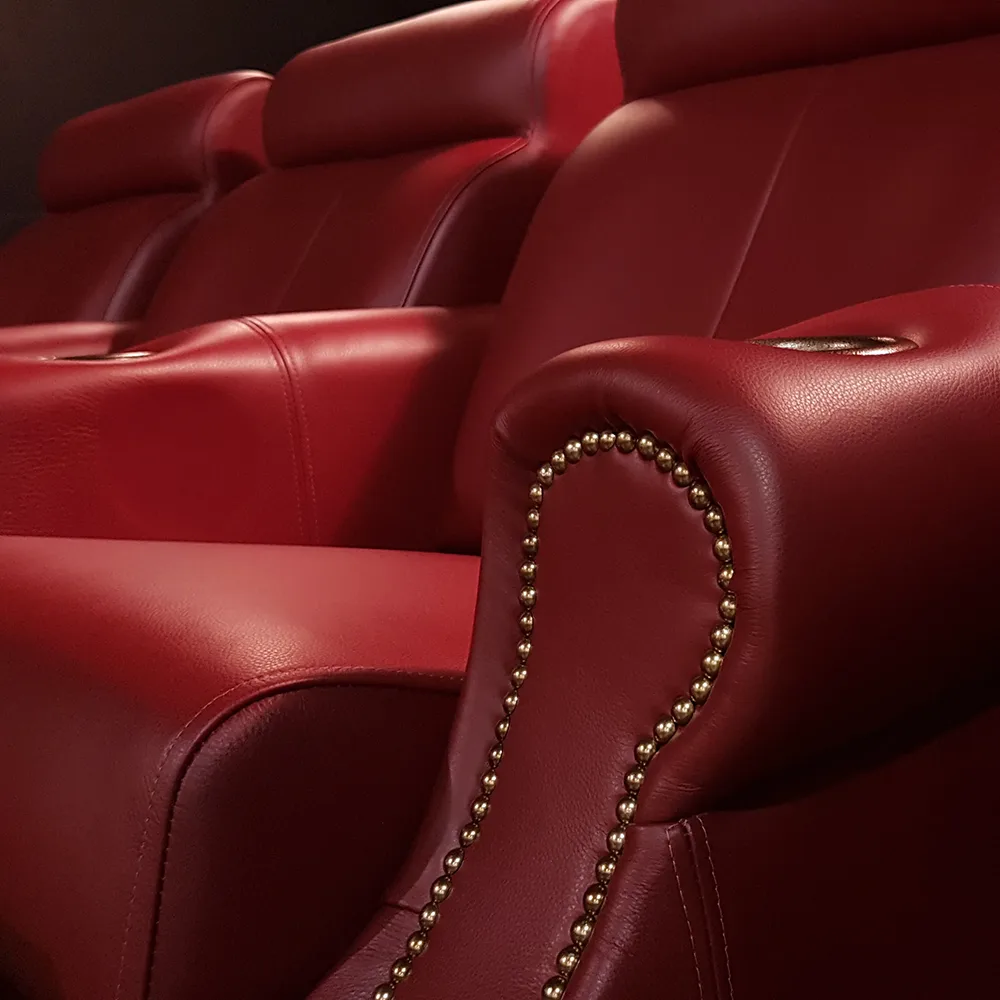
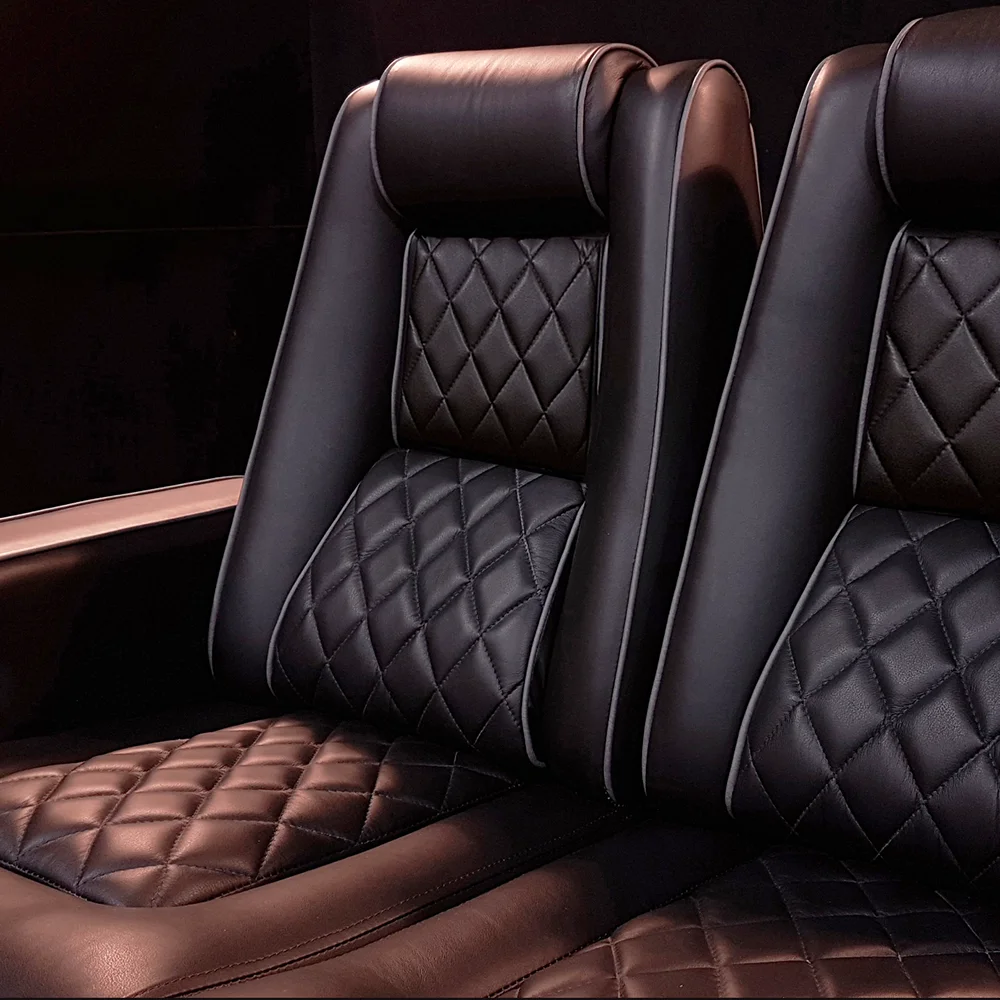
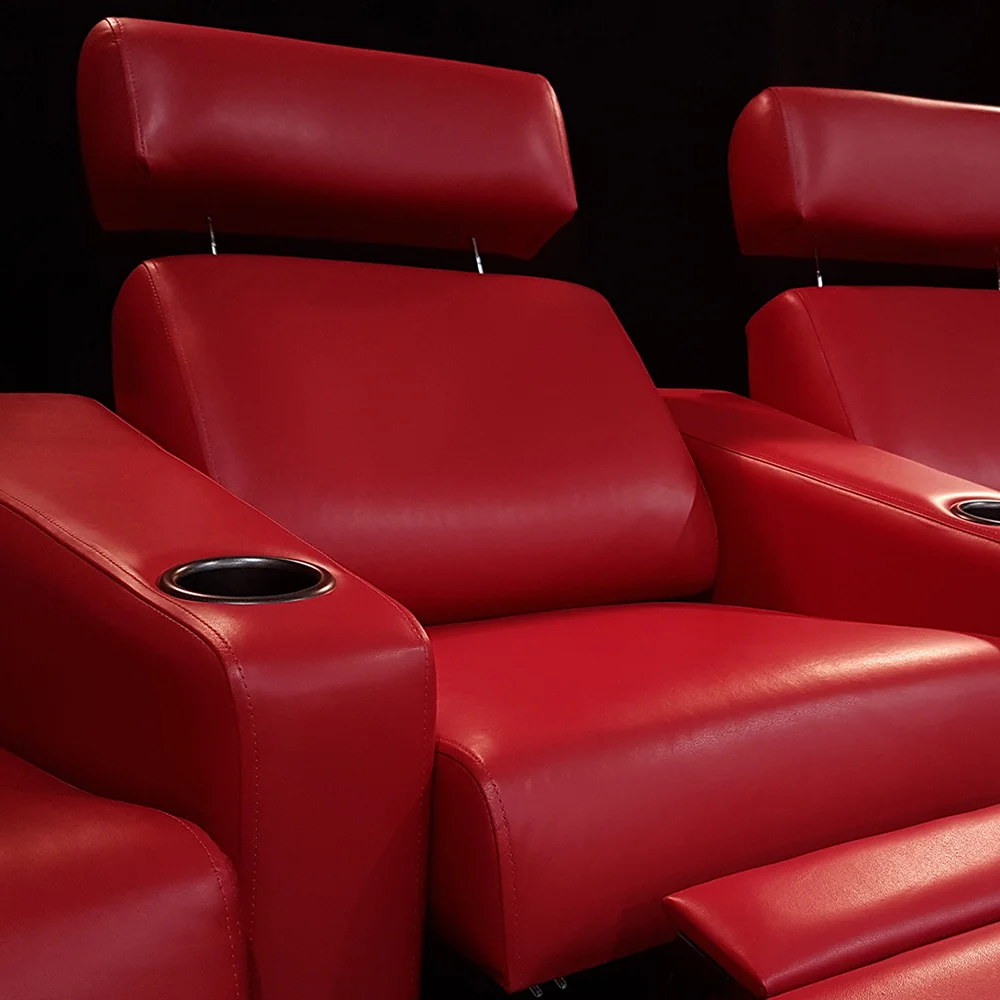
Theater recliners
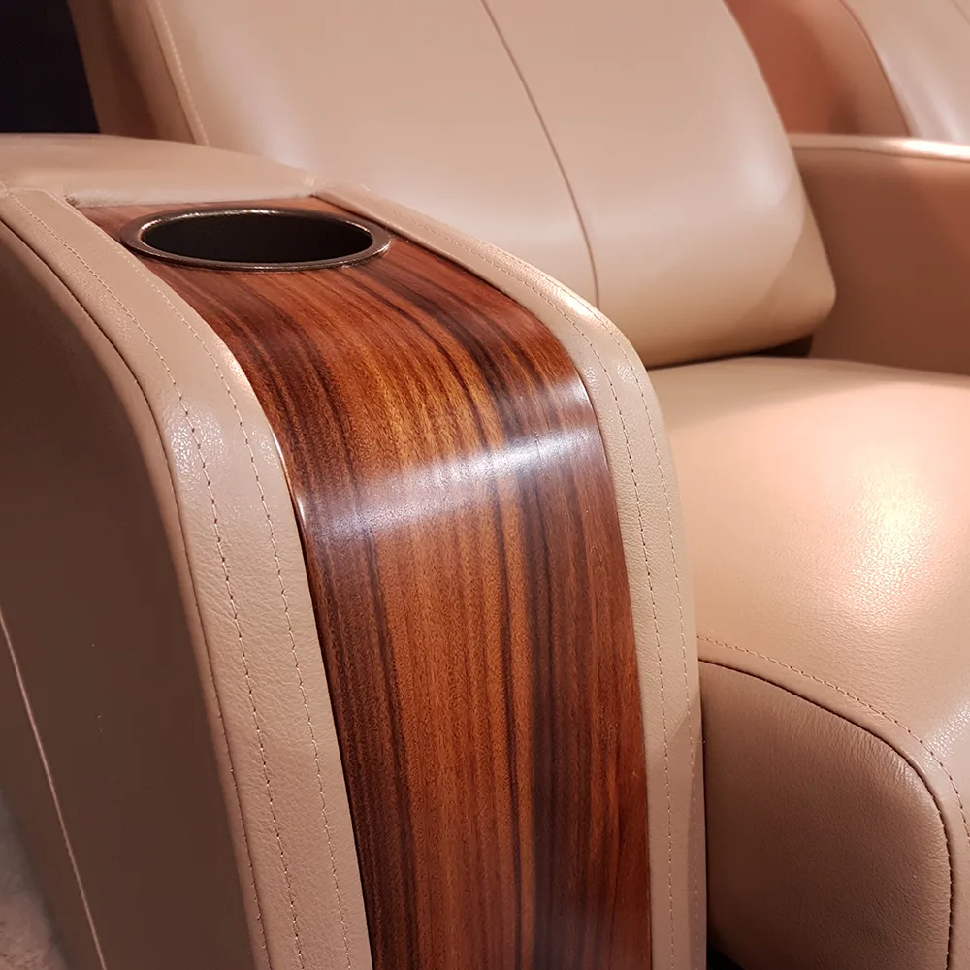
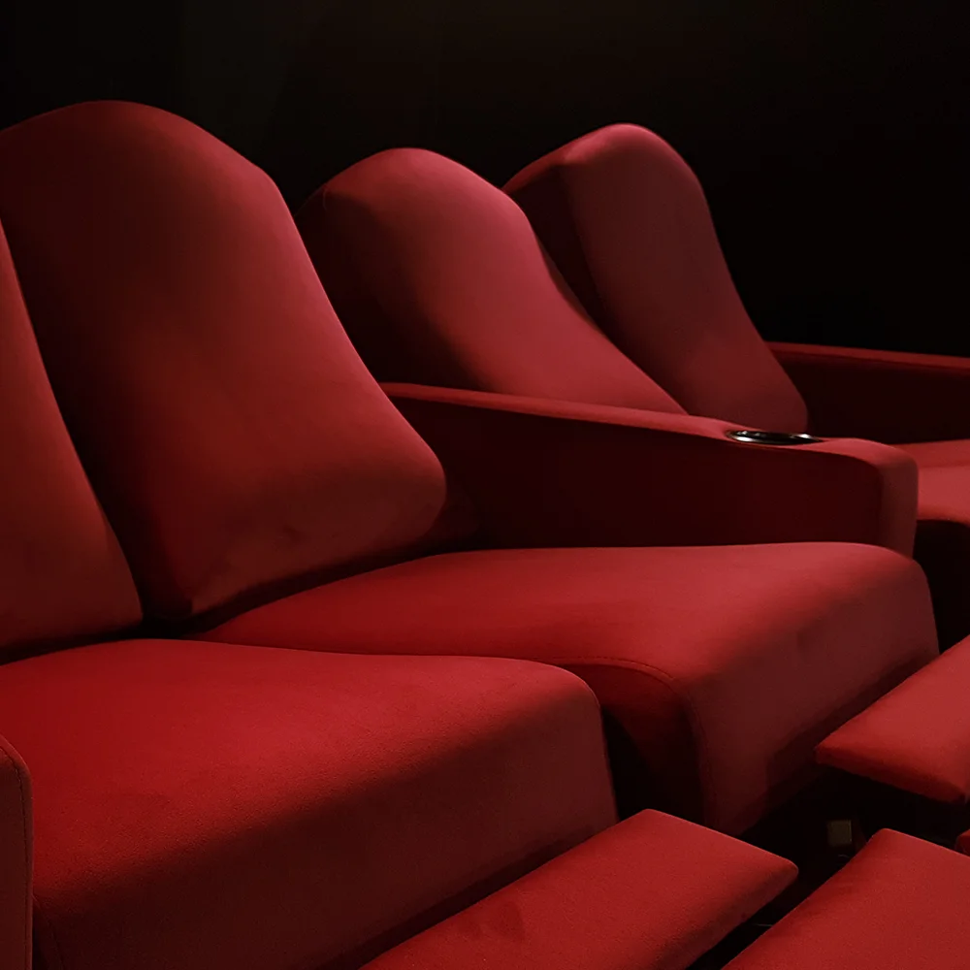
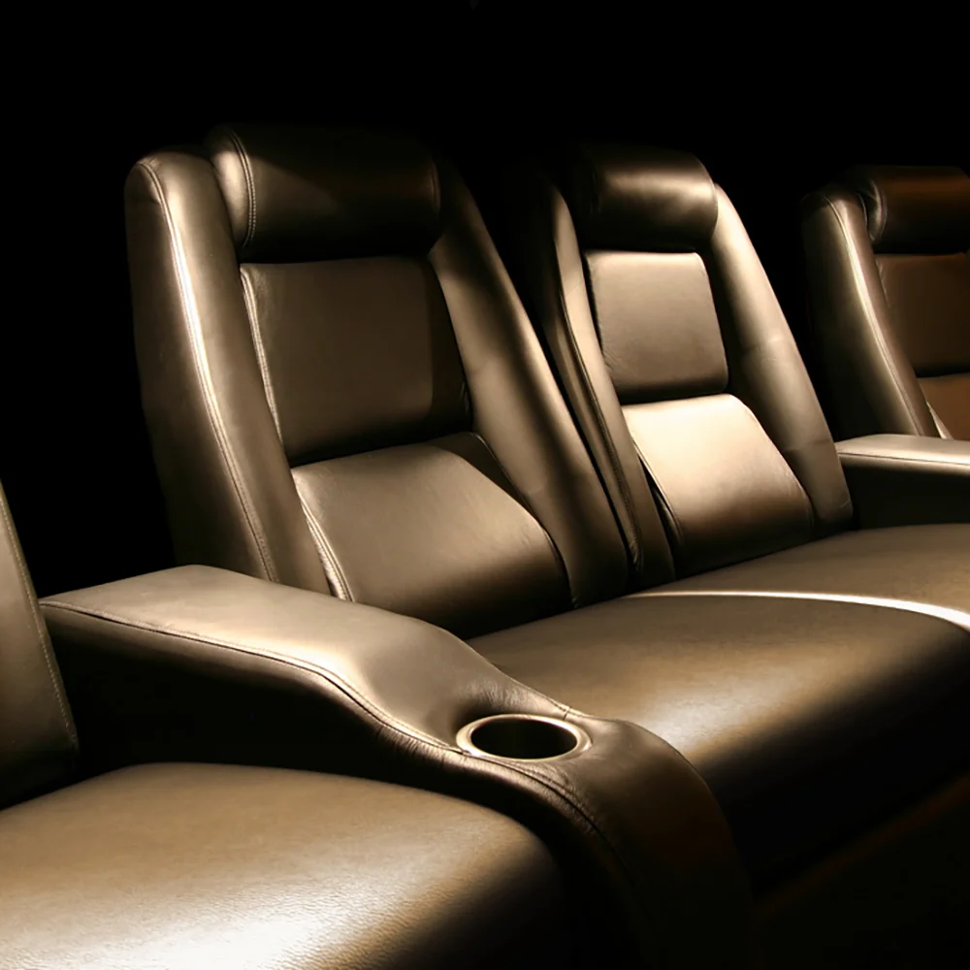
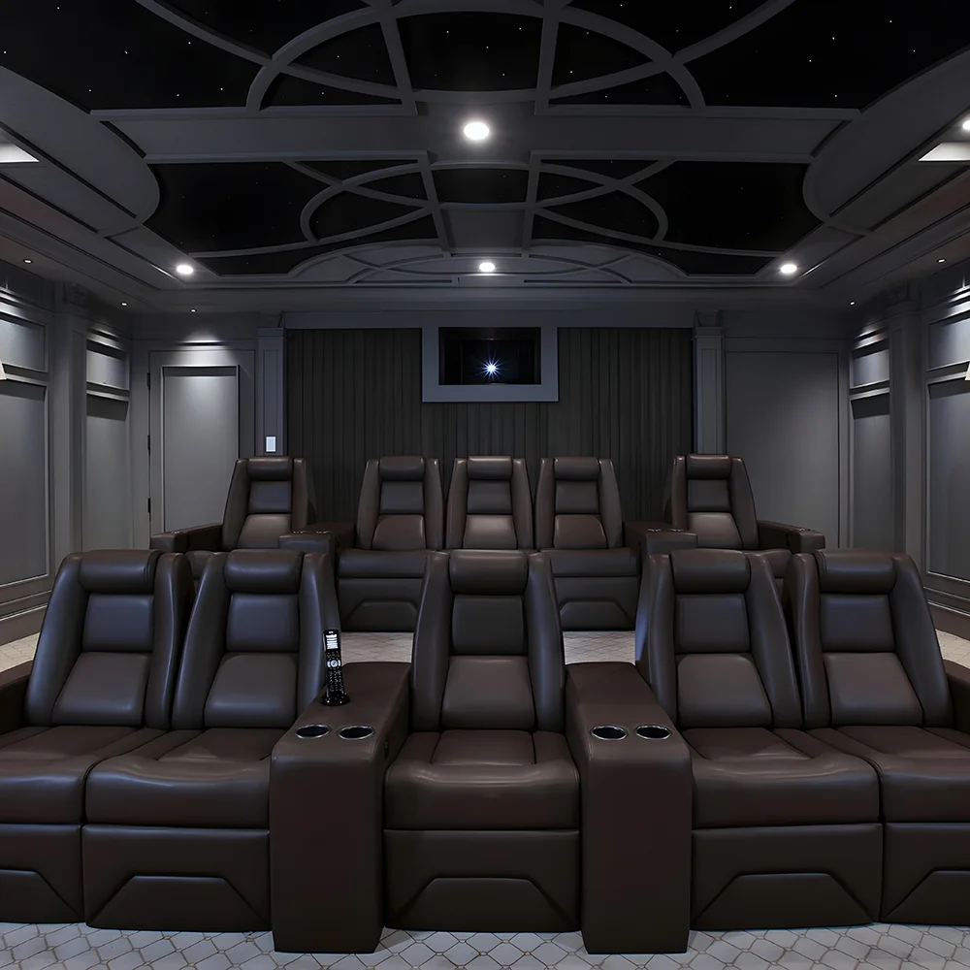
Commercial-grade recliners designed for long-duration comfort and precise ergonomic support. Ideal for single or multiple rows where individual posture, sightlines, and spacing are critical.
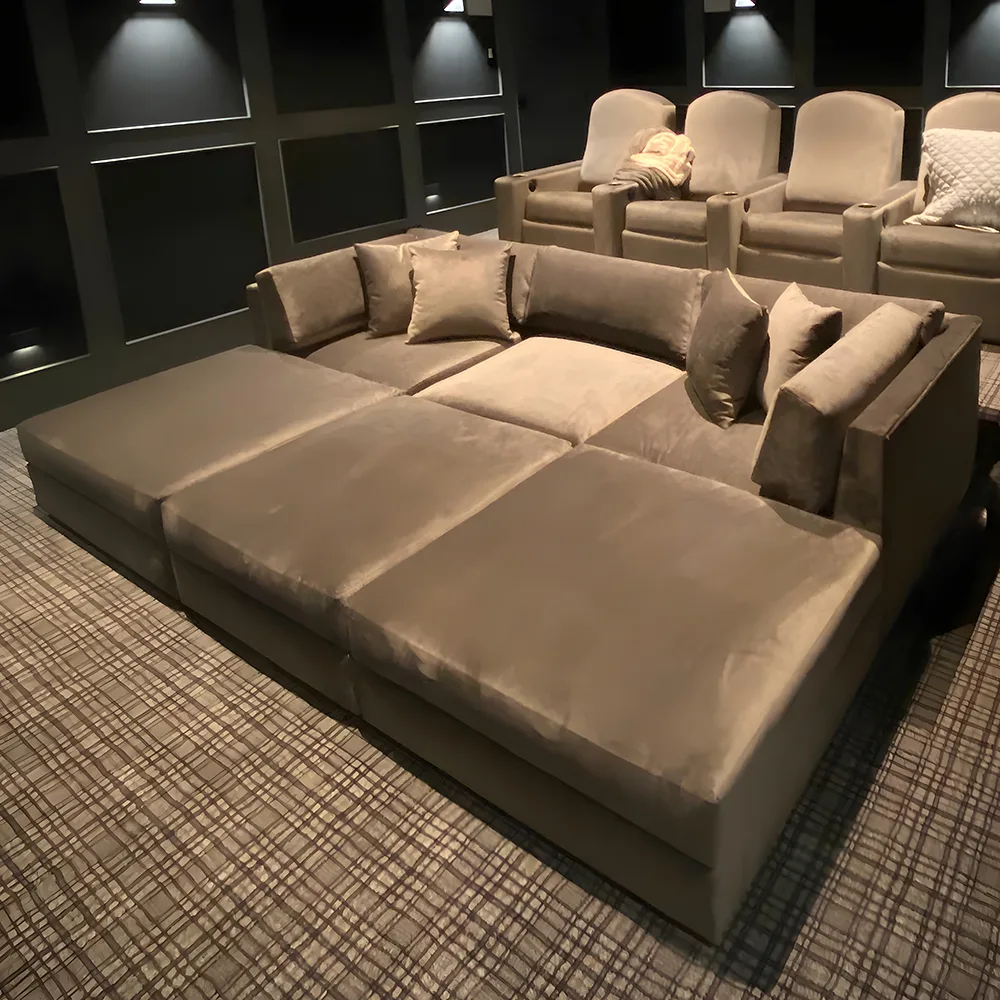
Couch-style seating
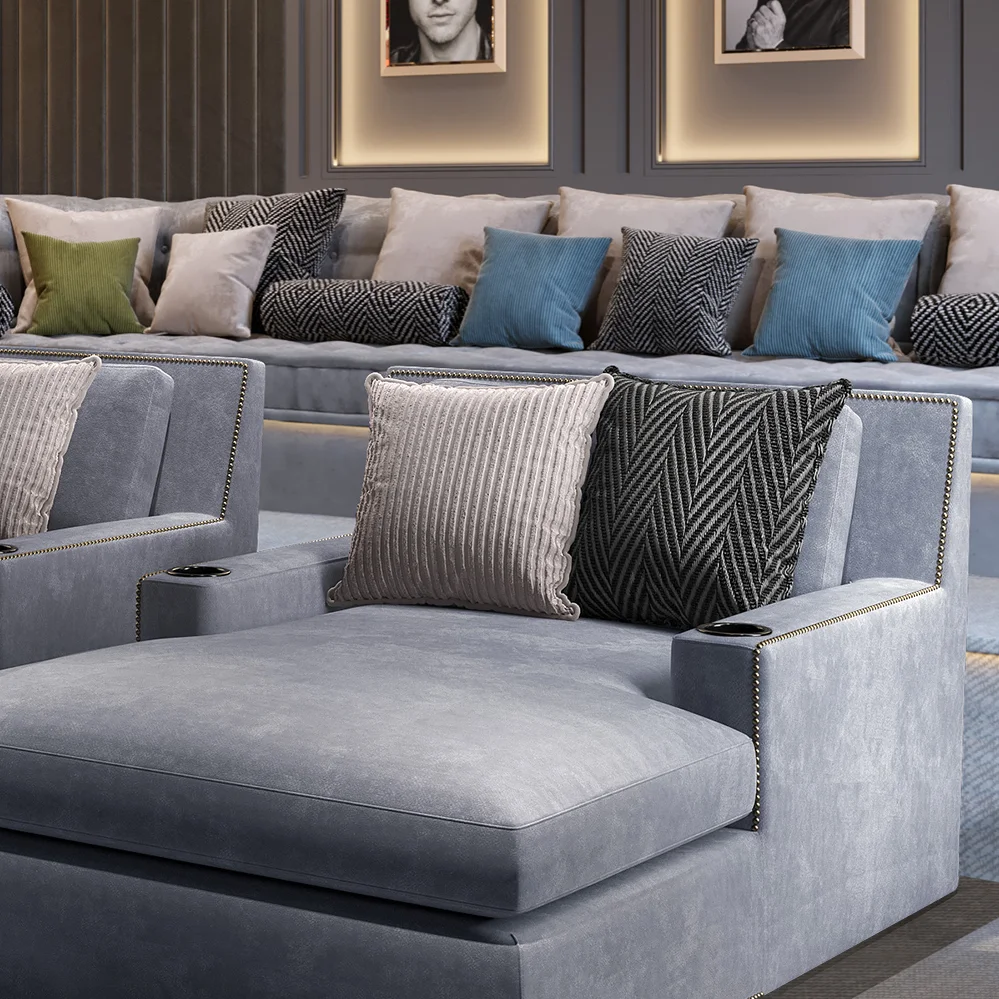
Sectionals, theater beds, cuddle couches, and reclining chaises designed for relaxed viewing. Commonly specified for front rows or informal seating areas where a more lounge-oriented posture is preferred.
A Modular Seating System
Elite HTS seating is built from a modular system of interchangeable backrests, arm styles, materials, and layout configurations. This approach allows seating to be tailored precisely to room dimensions, design intent, and comfort requirements—without forcing compromises.
Designed for Long-Duration Viewing
Our seating is ergonomically engineered in collaboration with chiropractor Dr. Grant O’Neill, focusing on proper spinal alignment, lumbar support, and relaxed posture. This foundation ensures comfort over extended viewing sessions while maintaining refined proportions.
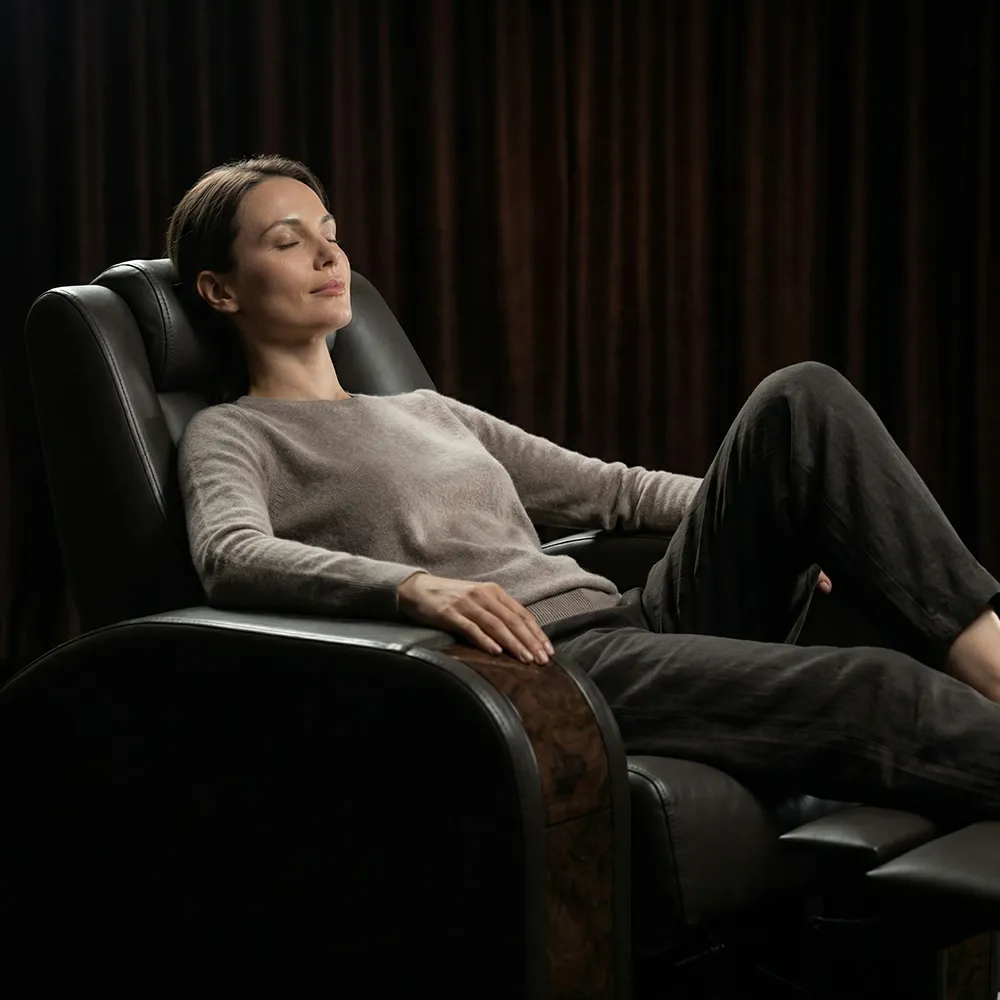
Featured Recliner Configurations
A selection of popular recliner configurations illustrating how ergonomic profiles, arm styles, and materials come together.
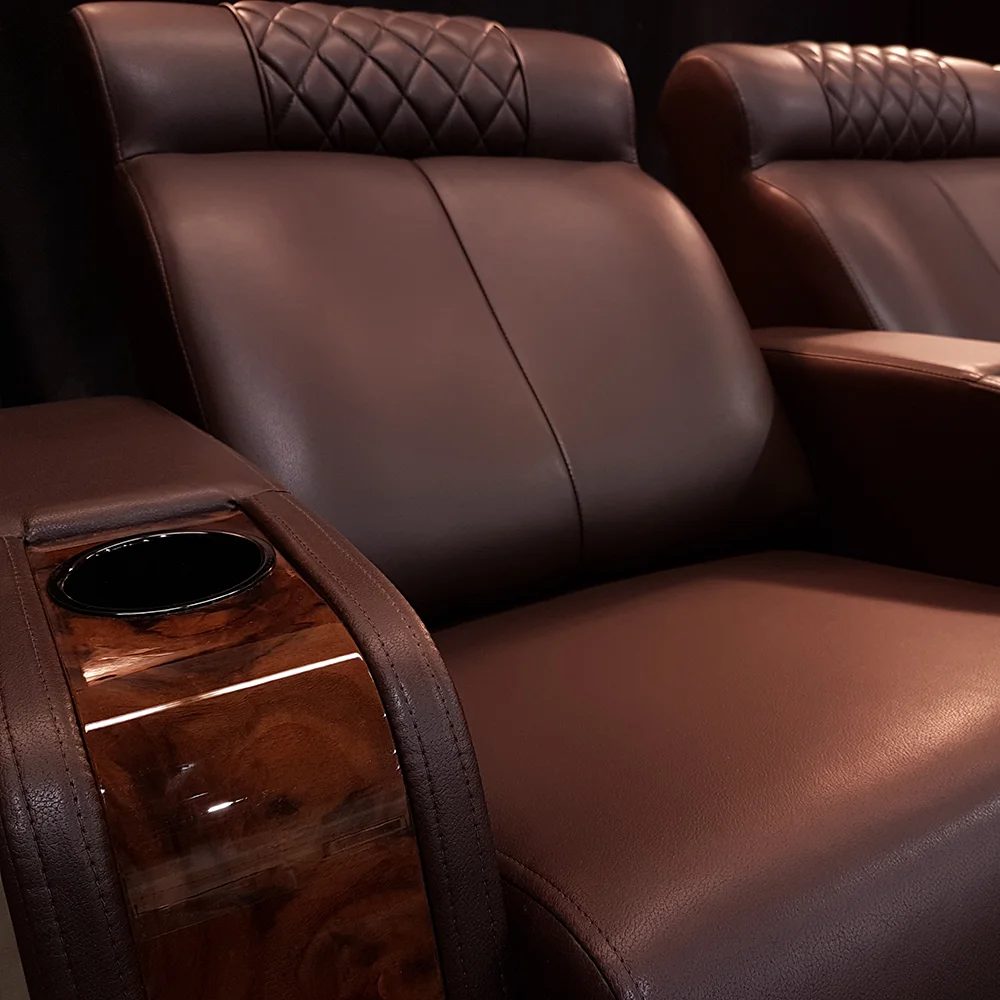
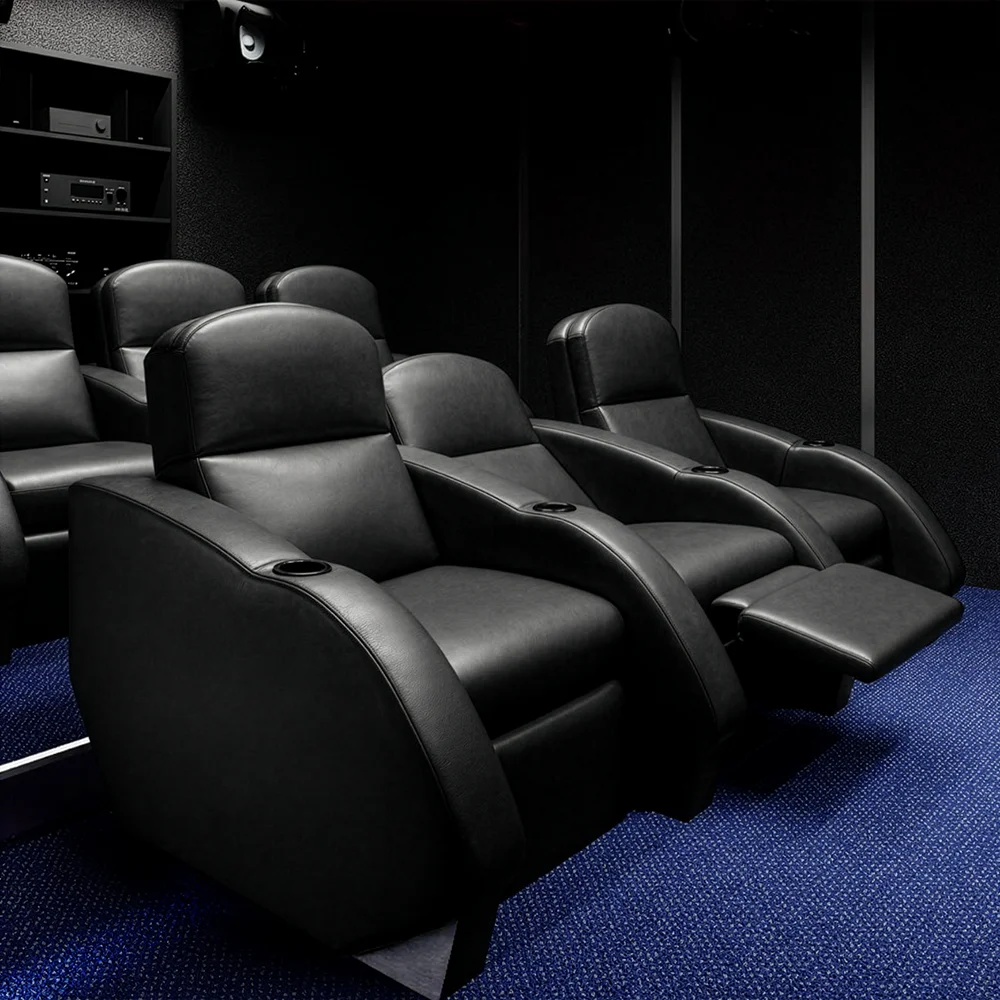
Featured Couch-Style Seating
Lounge-style pieces often chosen for front rows and hybrid media rooms - designed for a relaxed front-row experience (add reclining chaise)
Theater Bed
A spacious chaise-style seating option available in traditional or modern profiles. Designed for relaxed front-row lounging and often paired with back-row recliners for a layered, cinematic layout. Modern profile shown.
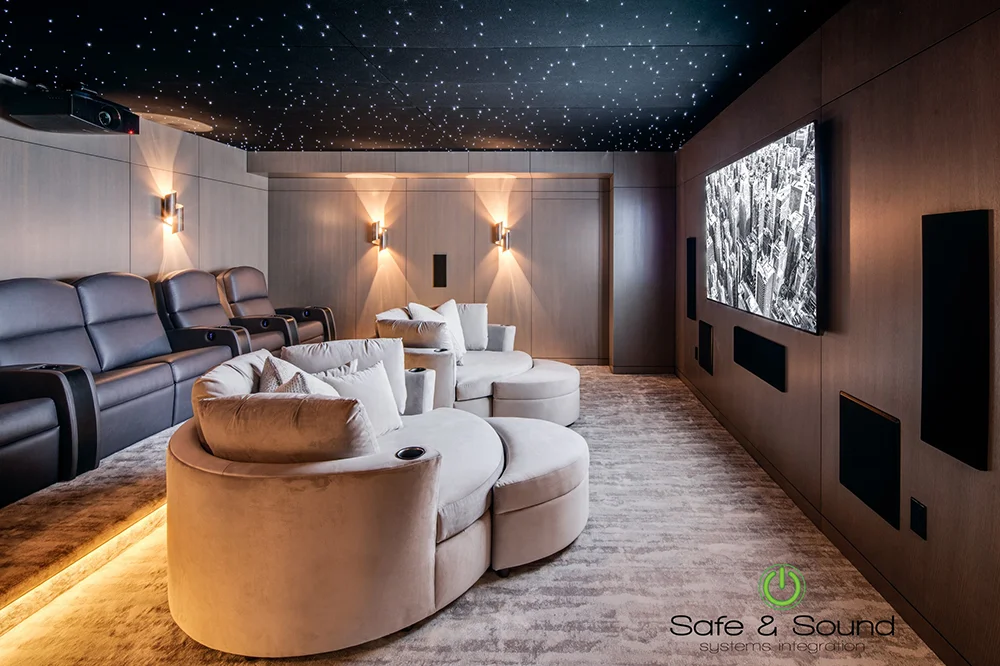
Cuddle Couch
A circular, lounge-style seating option designed to comfortably accommodate two adults within a shared seating footprint. Commonly specified for front rows or relaxed viewing zones, with optional ottoman extensions available for added comfort.
Sectionals
Modular sectional seating composed of interconnected seating elements that can be arranged into a variety of configurations. Sectionals are frequently specified for media rooms, family rooms, and multi-use cinema spaces where flexibility, scale, and adaptable layouts are required.
Inspiration
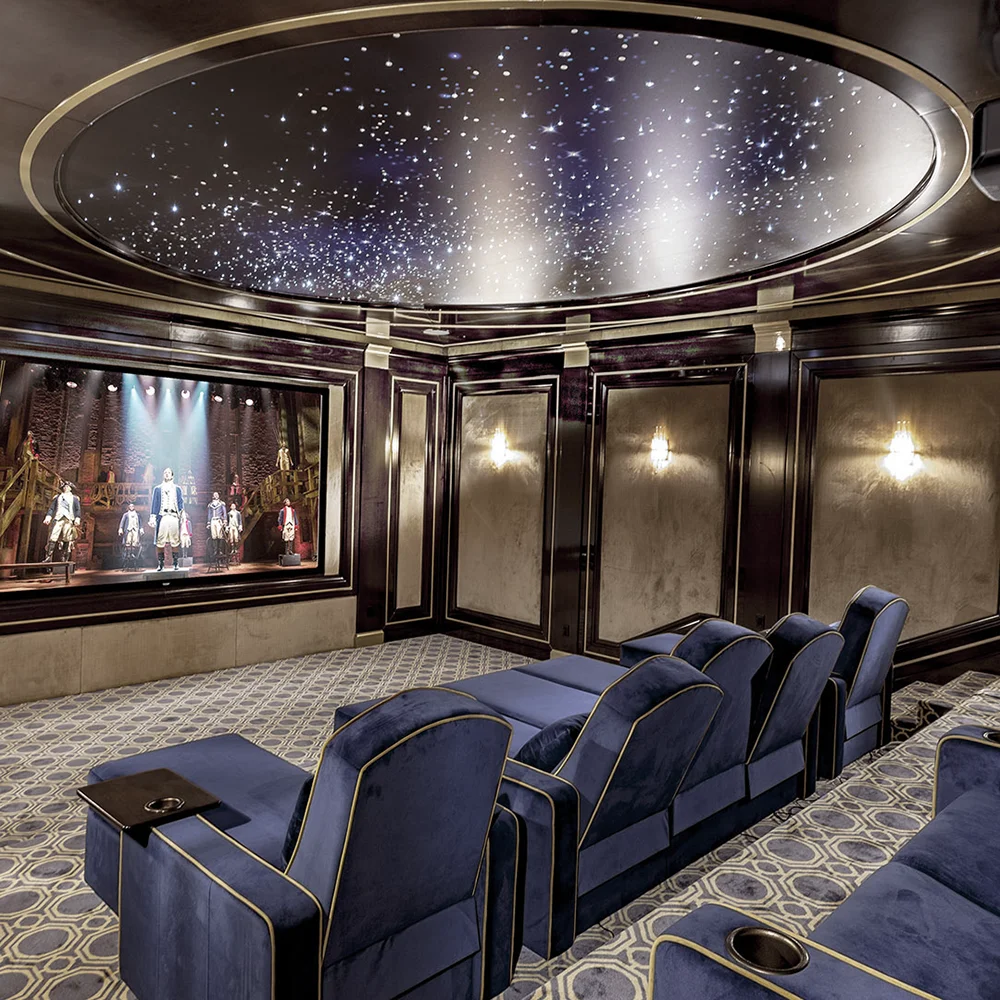
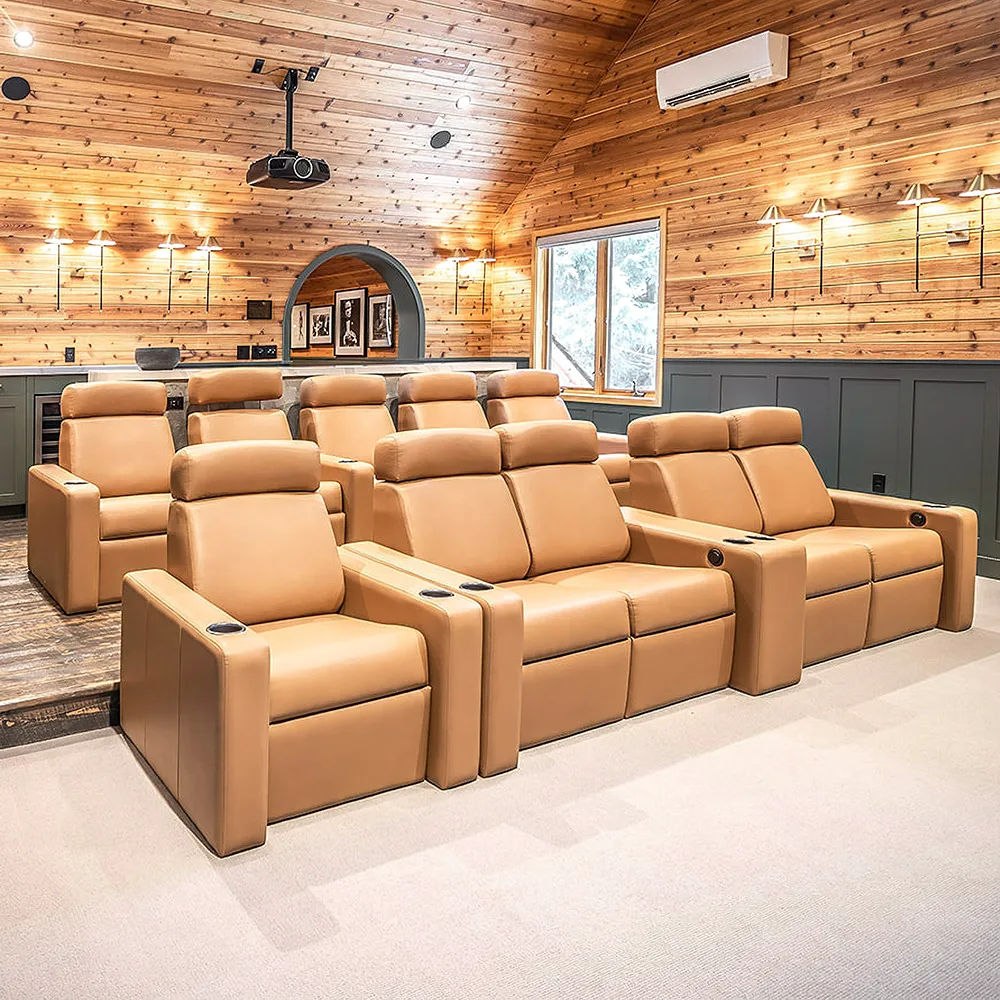
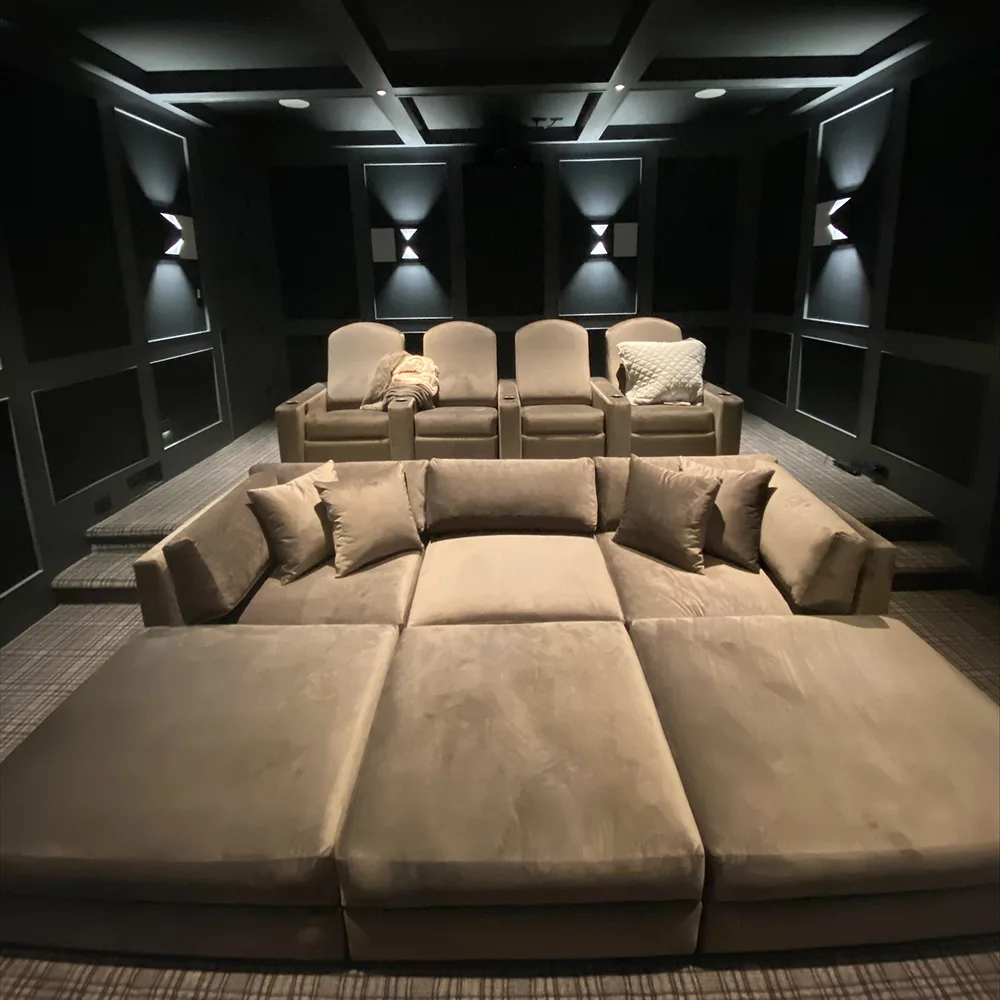
Examples of Elite HTS seating as specified and installed in completed residential and commercial cinema projects. These images illustrate how seating integrates within finished environments.
Expert Layout Guidance
Share your room dimensions and our in-house design team will prepare layout recommendations tailored to sightlines, spacing, and the ideal seating mix. Optimized Sightlines — Clear views from every seat.
-
Optimized Sightlines — Clear views from every seat.
-
Accurate Riser Heights — Balanced elevation by row.
-
Comfortable Row Spacing — Proper clearance for legroom and aisle access.

Continue Exploring
Begin by exploring seating categories, or proceed directly to the configurator to define seating selections as part of your planning process.